



1273 REMINGTON TRACE DR Port Charlotte, FL 33953
4 Beds
3 Baths
2,194 SqFt
UPDATED:
Key Details
Property Type Single Family Home
Sub Type Single Family Residence
Listing Status Active
Purchase Type For Rent
Square Footage 2,194 sqft
Subdivision Cove/West Port Ph 1A-1
MLS Listing ID A4706381
Bedrooms 4
Full Baths 2
Half Baths 1
HOA Y/N No
Year Built 2022
Lot Size 6,969 Sqft
Acres 0.16
Property Sub-Type Single Family Residence
Source Stellar MLS
Property Description
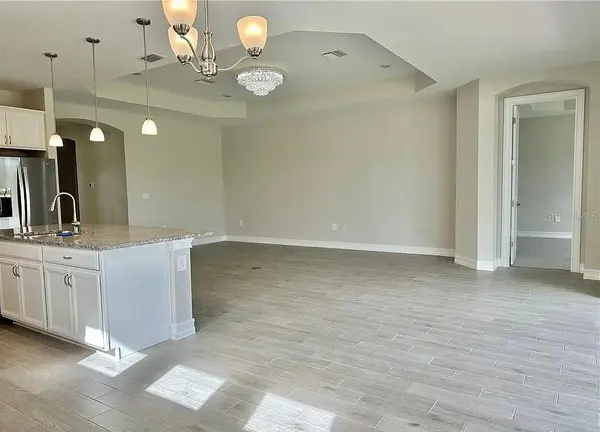
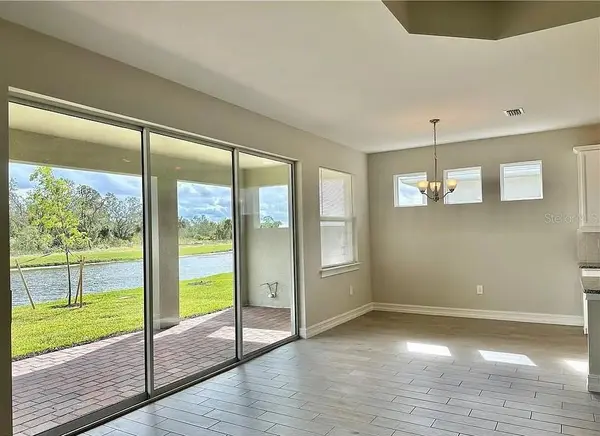
Built in 2022, this beautiful home features high ceilings and a bright, open floor plan that creates an airy and inviting atmosphere. The spacious living and dining areas offer peaceful lake views and plenty of room for everyday living and entertaining.
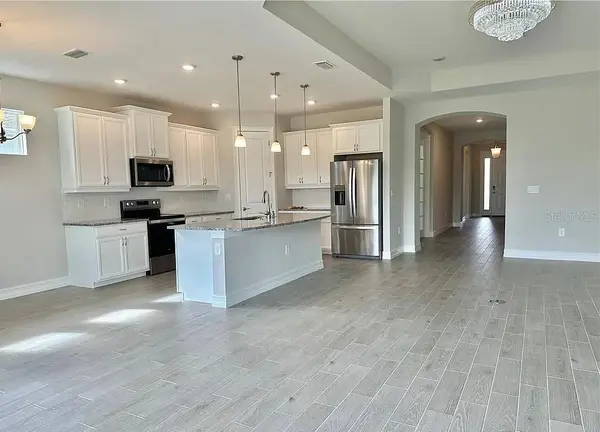
The kitchen includes stainless-steel appliances, generous cabinet and counter space, and a convenient pantry. The spacious primary suite features a private bathroom and ample closet space. Three additional bedrooms provide flexibility for family, guests, or a home office. A washer and dryer are included.
Enjoy the tranquil lake setting, along with an attached two-car garage that provides secure parking and additional storage.
The community is adjacent to a public park and is conveniently located approximately five minutes from Sam's Club, with shopping, dining, recreation, and major roadways nearby.
Property highlights:
4 spacious bedrooms and 2.5 bathrooms
Approximately 2,221 square feet
High ceilings and an open floor plan
Peaceful lake views
Built in 2022
Spacious living and dining areas
Kitchen with pantry and stainless-steel appliances
Washer and dryer included
Attached two-car garage
Community adjacent to a public park
Approximately five minutes from Sam's Club
Available for an annual lease.
Conveniently located near local public schools, including Murdock Middle School, approximately 1.6 miles away; Port Charlotte High School, approximately 2.2 miles away; and Liberty Elementary School, approximately 4.5 miles away. School assignments, boundaries, transportation, and enrollment eligibility should be independently verified with Charlotte County Public Schools.
Lease Terms:
Annual lease required
Tenant is responsible for gas, electricity, hot and cold water, internet, cable, and other personal utility services
Landlord pays the required homeowners' association (HOA) fees
Tenant must comply with all applicable HOA rules and community regulations
All applicants are subject to rental application, income verification, credit review, background screening, and HOA approval
Additional lease terms, deposits, fees, and occupancy requirements will be provided with the rental application
Location
State FL
County Charlotte
Community Cove/West Port Ph 1A-1
Area 33953 - Port Charlotte
Interior
Interior Features Thermostat, Tray Ceiling(s), Walk-In Closet(s)
Heating Central, Heat Pump
Cooling Central Air
Flooring Ceramic Tile
Furnishings Unfurnished
Fireplace false
Appliance Built-In Oven, Dishwasher, Dryer, Electric Water Heater, Range, Range Hood, Refrigerator, Washer
Laundry Laundry Room
Exterior
Exterior Feature Hurricane Shutters
Garage Spaces 2.0
Community Features Clubhouse, Dog Park, Fitness Center, Gated Community - No Guard, Pool, Sidewalks, Special Community Restrictions
Utilities Available Electricity Available, Sewer Connected, Water Available, Water Connected
Waterfront Description Lake Front
View Y/N Yes
Water Access Yes
Water Access Desc Pond
Attached Garage true
Garage true
Private Pool No
Building
Entry Level One
Sewer Public Sewer
Water Private
New Construction false
Others
Pets Allowed Number Limit, Size Limit
Senior Community No
Pet Size Small (16-35 Lbs.)
Membership Fee Required None
Num of Pet 1

NEARBY SCHOOLS & PROPERTIES
GET MORE INFORMATION