



6289 MESA GLN Bradenton, FL 34203
3 Beds
3 Baths
2,406 SqFt
UPDATED:
Key Details
Property Type Single Family Home
Sub Type Single Family Residence
Listing Status Active
Purchase Type For Rent
Square Footage 2,406 sqft
Subdivision Heights Ph I Subph Ia & Ib & Ph Ii
MLS Listing ID A4706655
Bedrooms 3
Full Baths 3
HOA Y/N No
Year Built 2020
Lot Size 7,405 Sqft
Acres 0.17
Property Sub-Type Single Family Residence
Source Stellar MLS
Property Description
As you enter, an inviting open floor plan greets you with soaring cathedral, tray, and vaulted ceilings, crown molding, and luxury vinyl flooring throughout the main living areas. The kitchen features stone countertops, a large center island with counter seating, soft-close cabinetry, a built-in convection oven, a cooktop with range hood, and a sunny breakfast nook.
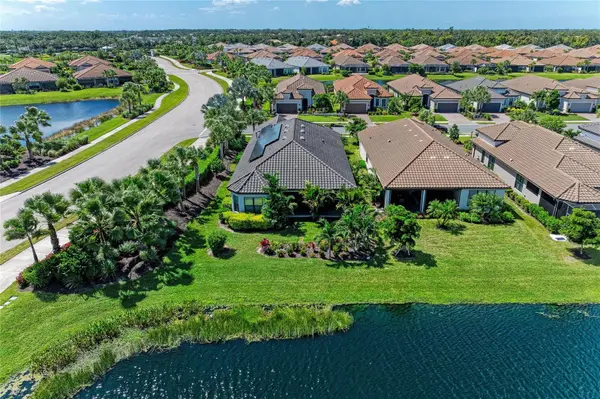
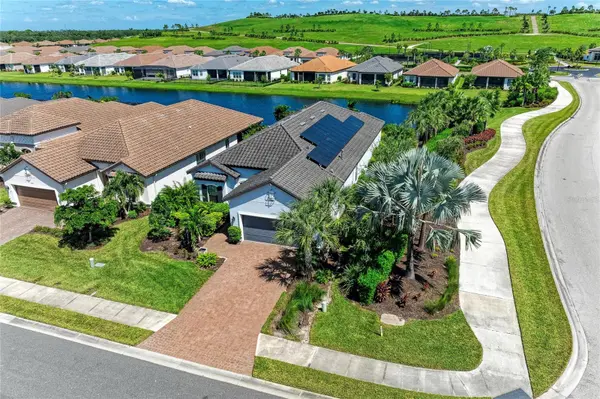
The primary suite is a private retreat with tranquil pond views, a walk-in closet with custom shelving, and a spa-like ensuite bath with split vanities, dual sinks, stone counters, and an oversized walk-in shower. A second bedroom has its own ensuite bath, ideal for guests, while a third bedroom and full bath sit privately on their own wing. A dedicated laundry room with washer and dryer included completes the interior. Step outside to the enclosed Florida room and covered lanai overlooking a private backyard with mature, manicured landscaping and peaceful water views.
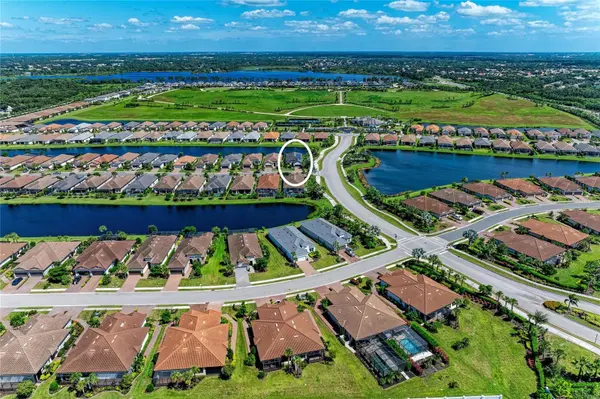
Esplanade at the Heights offers resort-style amenities including a clubhouse, heated pool, fitness center, tennis courts, dog park, playground, and scenic walking paths, with grounds care included in your rent. Zoned for A-rated Tara Elementary, Braden River Middle, and Braden River High, and just minutes from I-75, UTC shopping and dining, Lakewood Ranch, downtown Sarasota, and the Gulf beaches.
Annual Rent: $4,200/month | Seasonal Rent: $5,200/month | Lease term: 12-month or seasonal
Location
State FL
County Manatee
Community Heights Ph I Subph Ia & Ib & Ph Ii
Area 34203 - Bradenton/Braden River/Lakewood Rch
Interior
Interior Features Cathedral Ceiling(s), Ceiling Fans(s), Crown Molding, Eat-in Kitchen, High Ceilings, Open Floorplan, Primary Bedroom Main Floor, Stone Counters, Thermostat, Tray Ceiling(s), Vaulted Ceiling(s), Walk-In Closet(s)
Heating Central, Electric
Cooling Central Air
Flooring Ceramic Tile, Luxury Vinyl
Furnishings Unfurnished
Appliance Built-In Oven, Convection Oven, Cooktop, Dishwasher, Disposal, Dryer, Electric Water Heater, Exhaust Fan, Freezer, Ice Maker, Microwave, Range, Range Hood, Refrigerator, Washer
Laundry Electric Dryer Hookup, Laundry Room, Washer Hookup
Exterior
Garage Spaces 3.0
Community Features Clubhouse, Dog Park, Fitness Center, Gated Community - No Guard, Park, Playground, Pool, Sidewalks, Tennis Court(s)
Utilities Available Cable Available, Electricity Connected, Sewer Connected, Water Connected
Waterfront Description Pond
View Y/N Yes
Water Access Yes
Water Access Desc Pond
Attached Garage true
Garage true
Private Pool No
Building
Lot Description Corner Lot
Story 1
Entry Level One
Sewer Public Sewer
New Construction false
Schools
Elementary Schools Tara Elementary
Middle Schools Braden River Middle
High Schools Braden River High
Others
Pets Allowed Yes
Senior Community No
Membership Fee Required None

NEARBY SCHOOLS & PROPERTIES
GET MORE INFORMATION