



3501 ACORN ST Tampa, FL 33619
2 Beds
1 Bath
1,223 SqFt
UPDATED:
Key Details
Property Type Single Family Home
Sub Type Single Family Residence
Listing Status Active
Purchase Type For Sale
Square Footage 1,223 sqft
Price per Sqft $252
Subdivision Candlewood Unit 1
MLS Listing ID L4965127
Bedrooms 2
Full Baths 1
Construction Status Completed
HOA Y/N No
Year Built 1972
Annual Tax Amount $1,032
Lot Size 9,583 Sqft
Acres 0.22
Lot Dimensions 67x144
Property Sub-Type Single Family Residence
Source Stellar MLS
Property Description
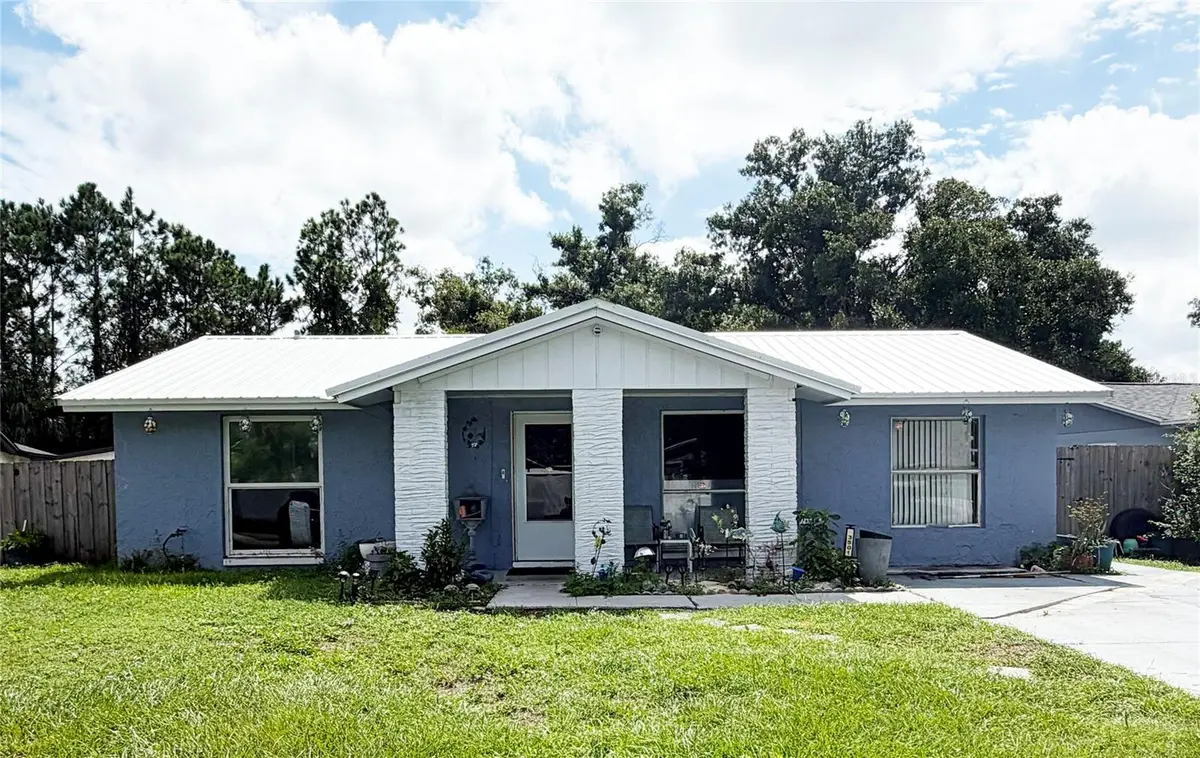
Welcome home! In addition to the new roof, this home is a durable concrete block masonry residence. Step outside into your private backyard oasis, featuring an expansive 0.22-acre lot and a newly re-fiberglass swimming pool (2025). The wrong paint was used, so the pool will have to be repainted; however, the pool is solid—perfect for cooling off on sunny Florida days. See pictures of work done on it.
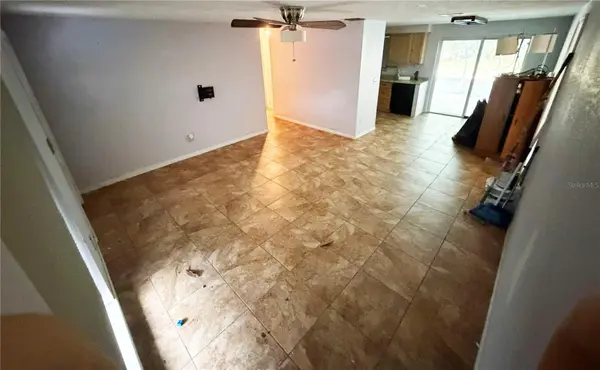
Inside, the home offers a functional layout backed by modern infrastructure. You can rest easy knowing all major systems have been updated, including a brand-new metal roof (2026), a new water heater (2026 ('25 model)), a new pool pump (2026), new kitchen cabinets (2025), a screened back porch (2025), flooring (2024), and updated drainage plumbing to PVC (2025).
Situated in a quiet Tampa neighborhood, this property sits near the sprawling Veterans Memorial Park and offers fast, convenient access to the Florida State Fairgrounds and the Seminole Hard Rock Hotel & Casino. Don't miss this rare blend of move-in-ready reliability and vacation-style living. Schedule your private tour today!
Location
State FL
County Hillsborough
Community Candlewood Unit 1
Area 33619 - Tampa / Palm River / Progress Village
Zoning RSC-6
Interior
Interior Features Ceiling Fans(s), Primary Bedroom Main Floor, Thermostat
Heating Central, Electric
Cooling Central Air
Flooring Laminate
Furnishings Unfurnished
Fireplace false
Appliance Dishwasher, Electric Water Heater, Range
Laundry Electric Dryer Hookup, Laundry Room, Washer Hookup
Exterior
Exterior Feature Storage
Pool Deck
Utilities Available Cable Connected, Electricity Connected, Public, Sewer Connected, Water Connected
View Y/N No
Water Access No
Roof Type Metal
Porch Enclosed, Rear Porch
Exposure Northwest
Garage false
Private Pool Yes
Building
Story 1
Entry Level One
Foundation Slab
Lot Size Range 0 to less than 1/4
Sewer Public Sewer
Water Public
Structure Type Block
New Construction false
Construction Status Completed
Others
Senior Community No
Ownership Fee Simple
Acceptable Financing Cash, Conventional, FHA, VA Loan
Listing Terms Cash, Conventional, FHA, VA Loan
Special Listing Condition None

NEARBY SCHOOLS & PROPERTIES
GET MORE INFORMATION