



6333 CEDAR CHASE CT Orlando, FL 32829
3 Beds
2 Baths
2,162 SqFt
UPDATED:
Key Details
Property Type Single Family Home
Sub Type Single Family Residence
Listing Status Active
Purchase Type For Rent
Square Footage 2,162 sqft
Subdivision Pinewood Reserve
MLS Listing ID O6442340
Bedrooms 3
Full Baths 2
Construction Status Completed
HOA Y/N No
Year Built 2021
Lot Size 5,662 Sqft
Acres 0.13
Lot Dimensions 50x120
Property Sub-Type Single Family Residence
Source Stellar MLS
Property Description
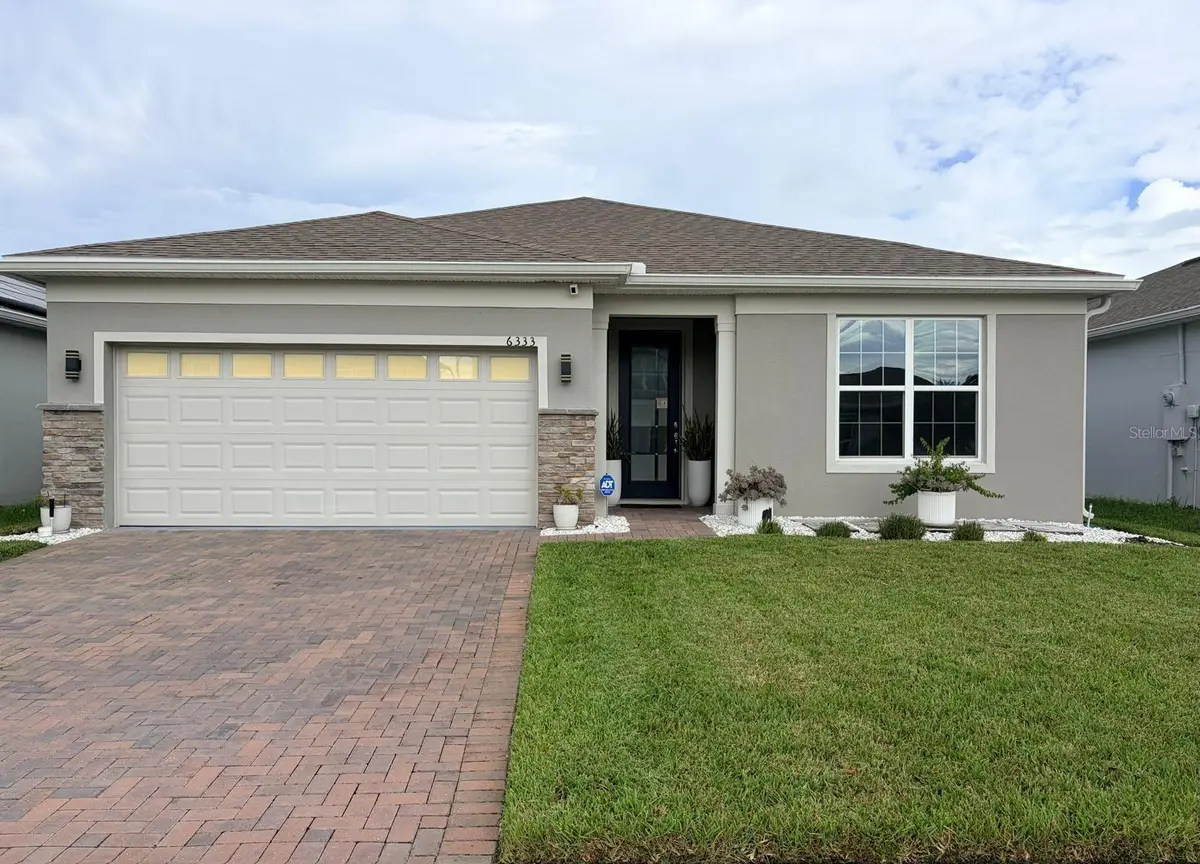
Welcome home to this beautiful 4-bedroom, 2-bathroom single-story home located in the desirable Pinewood Reserve community. Designed with comfortable everyday living in mind, this home features an open-concept layout with a spacious gathering room that flows seamlessly into the kitchen and dining areas.
The modern kitchen features an oversized island, stylish stone-gray cabinetry, quartz countertops, and a designer backsplash, creating a beautiful and functional space for cooking, dining, and entertaining.
Step outside through the living area and enjoy the oversized covered lanai, perfect for relaxing, enjoying your morning coffee, or spending time with family and friends. Lawncare is included.
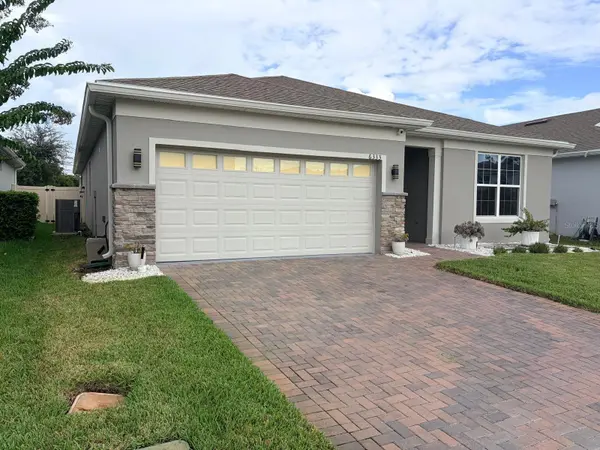
The home also features a beautiful Florida Mediterranean-style exterior with attractive stone detailing, brick pavers, and professionally designed landscaping.
The location is another highlight, with convenient access to Lake Nona, Orlando International Airport, Downtown Orlando, and Waterford Lakes, all approximately 15 minutes away.
This move-in-ready home is waiting for you! Schedule your private showing today.
Location
State FL
County Orange
Community Pinewood Reserve
Area 32829 - Orlando/Chickasaw
Rooms
Other Rooms Den/Library/Office
Interior
Interior Features Ceiling Fans(s), In Wall Pest System, Walk-In Closet(s), Window Treatments
Heating Electric, Heat Pump
Cooling Central Air
Flooring Carpet, Tile
Furnishings Unfurnished
Fireplace false
Appliance Dishwasher, Disposal, Electric Water Heater, Microwave, Range, Washer
Laundry Laundry Room
Exterior
Exterior Feature Rain Gutters, Sidewalk
Parking Features Driveway, Garage Door Opener
Garage Spaces 2.0
Community Features Deed Restrictions, Park, Playground, Pool, Sidewalks, Street Lights
Utilities Available Cable Available, Cable Connected, Electricity Available, Electricity Connected, Sewer Available, Sewer Connected, Underground Utilities, Water Available, Water Connected
View Y/N No
Water Access No
Porch Covered, Rear Porch
Attached Garage true
Exposure West
Garage true
Private Pool No
Building
Lot Description Cul-De-Sac, Level, Sidewalk, Paved
Entry Level One
Builder Name Pulte Homes
Sewer Public Sewer
Water Public
New Construction true
Construction Status Completed
Schools
Elementary Schools Hidden Oaks Elem
Middle Schools Odyssey Middle
High Schools Colonial High
Others
Pets Allowed Yes
Senior Community No
Membership Fee Required Required

NEARBY SCHOOLS & PROPERTIES
GET MORE INFORMATION