

5290 NE 103RD TER, Bronson, FL 32621
See all 6 photos
5290 NE 103RD TER, Bronson, FL 32621
REQUEST A TOUR If you would like to see this home without being there in person, select the "Virtual Tour" option and your agent will contact you to discuss available opportunities.
In-PersonVirtual Tour
$ 1,100,000
Est. payment /mo
Save
Coming Soon

5290 NE 103RD TER Bronson, FL 32621

5 Beds

4 Baths

4,463 SqFt


UPDATED:

Key Details

Property Type Single Family Home

Sub Type Single Family Residence

Listing Status Coming Soon

Purchase Type For Sale

Square Footage 4,463 sqft

Price per Sqft $246

Subdivision Rolling Acres

MLS Listing ID OM732364

Bedrooms 5

Full Baths 4

HOA Y/N No

Year Built 2002

Annual Tax Amount $5,130

Lot Size 15.000 Acres

Acres 15.0

Property Sub-Type Single Family Residence

Source Stellar MLS

Property Description

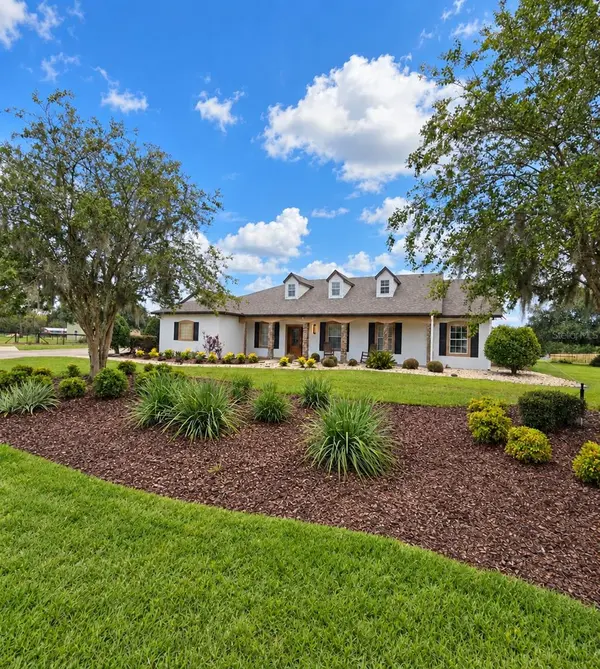
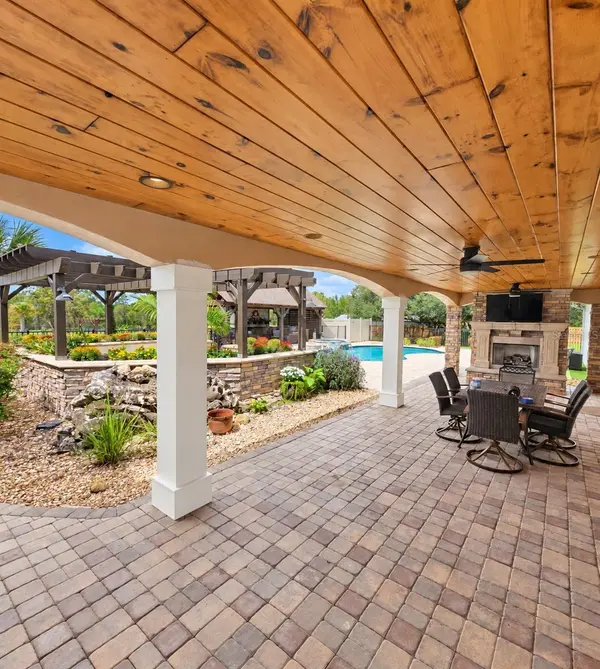
First time ever offered on the market! Bring your horses and discover this exceptional 15-acre property, already subdivided into three 5-acre parcels and ideally located approximately 9 miles from Black Prong, with the World Equestrian Center and HITS less than 30 miles away. Fully fenced with multiple paddocks, a large pole barn with a concrete slab, additional barn space ready to be customized for your horses, a 50-amp RV hookup, and an additional storage building, this property is ready to accommodate your equestrian lifestyle. The beautifully renovated main residence offers more than 2,600 square feet of thoughtfully designed living space. The chef-inspired kitchen features an industrial-size refrigerator, butcher-block island, solid-wood cabinetry, expansive granite countertops, a new range, and a new dishwasher. Brand-new engineered hardwood flooring extends throughout the family room, primary suite, and guest bedrooms, complemented by crown molding, updated trim, and fresh interior paint. The completely renovated primary suite includes a spacious walk-in closet with a custom organization system, plus a separate closet with a washer, dryer, and additional storage. The luxurious primary bath features dual sinks, a claw-foot soaking tub, and a walk-in shower with a rain shower-head. Three additional bedrooms provide generous accommodations, including one with an updated en-suite bath and dual closets. The backyard is a true private oasis. Enjoy the sparkling pool and spa, installed in 2013, a covered porch with a gas fireplace, a pergola offering additional entertaining space, and a gazebo featuring a custom stone wood-burning fireplace, grill, and comfortable lounging area. Detached two-story guest or trainer accommodations include a bedroom with dual closets, full bath, kitchenette, living room, and office area, all enhanced by new flooring and updated finishes. The spacious detached garage provides ample room for vehicles, equipment, and recreational toys and includes an additional washer and dryer. For added convenience, the garage and guest apartment are connected to the main residence by a covered walkway. Additional updates include a new roof on the main residence in 2025, new exterior paint, a new HVAC system for the guest apartment in 2026, and gas tankless water heaters. Offering acreage, versatility, extensive improvements, and convenient access to Central Florida's premier equestrian destinations, this one-of-a-kind property presents an extraordinary opportunity to embrace the luxury equestrian lifestyle.

Location

State FL

County Levy

Community Rolling Acres

Area 32621 - Bronson

Zoning RR

Rooms

Other Rooms Family Room, Formal Living Room Separate

Interior

Interior Features Built-in Features, Cathedral Ceiling(s), Ceiling Fans(s), Crown Molding, Eat-in Kitchen, High Ceilings, Open Floorplan, Primary Bedroom Main Floor, Solid Surface Counters, Solid Wood Cabinets, Split Bedroom, Stone Counters, Thermostat, Tray Ceiling(s), Walk-In Closet(s), Window Treatments

Heating Central, Electric

Cooling Central Air

Flooring Hardwood, Travertine

Fireplaces Type Gas, Outside, Stone, Wood Burning

Furnishings Partially

Fireplace true

Appliance Dishwasher, Disposal, Dryer, Freezer, Gas Water Heater, Ice Maker, Microwave, Range, Refrigerator, Tankless Water Heater, Washer

Laundry Electric Dryer Hookup, In Garage, Inside

Exterior

Exterior Feature Lighting, Outdoor Grill, Private Mailbox, Rain Gutters, RV Hookup, Storage

Parking Features Driveway, Garage Door Opener, Oversized, Tandem

Garage Spaces 3.0

Fence Board, Chain Link, Cross Fenced, Fenced

Pool Gunite, In Ground, Lighting

Utilities Available BB/HS Internet Available, Electricity Connected, Fiber Optics, Propane, Underground Utilities

View Y/N No

Water Access No

View Pool, Trees/Woods

Roof Type Shingle

Porch Covered, Deck, Front Porch, Patio, Rear Porch

Attached Garage true

Exposure East

Garage true

Private Pool Yes

Building

Lot Description Farm, In County, Landscaped, Level, Oversized Lot, Pasture, Paved, Zoned for Horses

Entry Level One

Foundation Slab

Lot Size Range 10 to less than 20

Sewer Septic Tank

Water Well

Architectural Style Custom

Structure Type Block,Concrete,HardiPlank Type,Stone,Stucco

New Construction false

Others

Senior Community No

Ownership Fee Simple

Acceptable Financing Cash, Conventional, FHA, USDA Loan, VA Loan

Listing Terms Cash, Conventional, FHA, USDA Loan, VA Loan

Special Listing Condition None


Stellar MLS
Listed by Jodi Molzof ENGEL & VOLKERS OCALA

NEARBY SCHOOLS & PROPERTIES

Dennis Czapiga

Dennis Czapiga

Advisor

+1(941) 416-7672

GET MORE INFORMATION

Name
Phone*
Message
Go tour this home

5290 NE 103RD TER