
$480,000
$499,000
3.8%For more information regarding the value of a property, please contact us for a free consultation.
14239 59TH CIR E Bradenton, FL 34211
4 Beds
3 Baths
2,340 SqFt
Key Details
Sold Price $480,000
Property Type Single Family Home
Sub Type Single Family Residence
Listing Status Sold
Purchase Type For Sale
Square Footage 2,340 sqft
Price per Sqft $205
Subdivision Avaunce
MLS Listing ID A4694755
Sold Date 09/15/26
Bedrooms 4
Full Baths 3
Construction Status Completed
HOA Fees $124/mo
HOA Y/N Yes
Annual Recurring Fee 1488.0
Year Built 2021
Annual Tax Amount $6,825
Lot Size 6,098 Sqft
Acres 0.14
Property Sub-Type Single Family Residence
Source Stellar MLS
Property Description
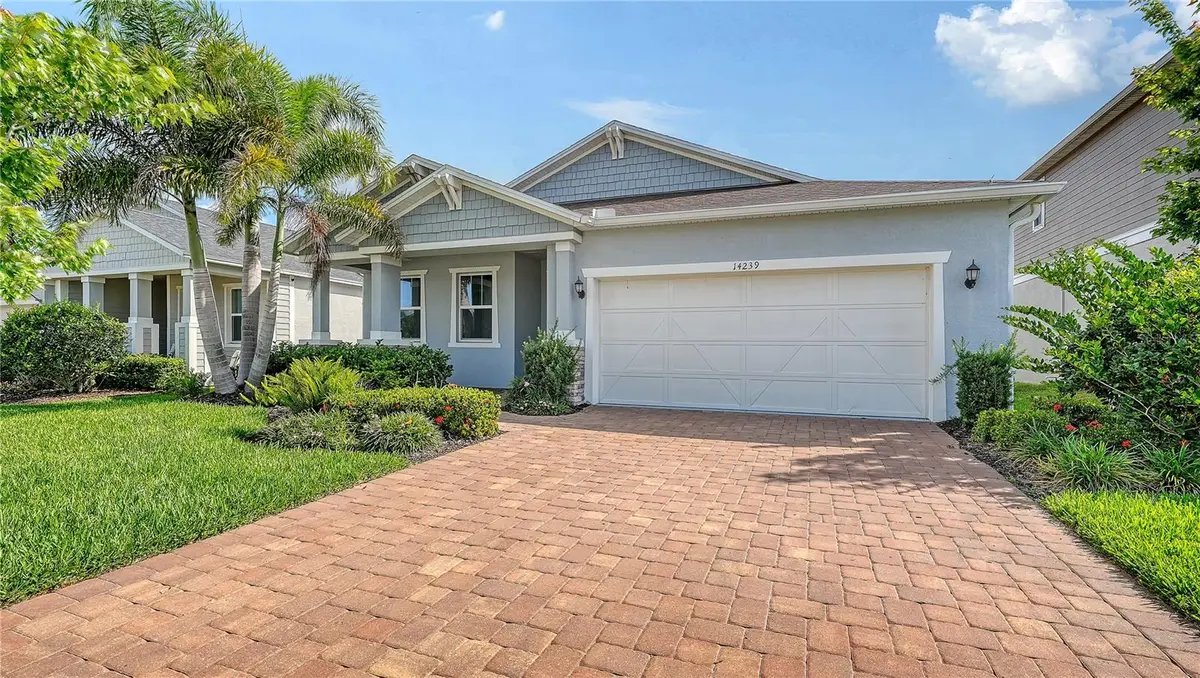
Exquisite Residence with Unparalleled Convenience! Nestled in an enviable location, this splendid single-family house presents a harmonious blend of modern luxury and convenience. Boasting 4 bedrooms and 3 bathrooms, the residence is thoughtfully designed to provide ample space for comfortable living. Step inside and be greeted by the grandeur of high doors and elegant tray ceilings that add an extra touch of sophistication. The living area is adorned with sleek ceramic tiles, creating a stylish and easy-to-maintain space, while the bedrooms are adorned with luxurious vinyl flooring, providing a warm and inviting atmosphere. The heart of this home is the well-appointed kitchen, equipped with modern appliances and ample cabinet space. The screened lanai beckons you to unwind and enjoy breathtaking views of the serene pond, offering a peaceful retreat right at your doorstep. Convenience is key with this property - a mere 3-minute stroll takes you to Publix, ensuring that daily necessities are always within reach. The residence is situated in the proximity of A-rated schools, catering to those seeking an excellent educational environment. Commute effortlessly with a short 10-minute drive to I-75, making it a breeze to access nearby attractions and neighboring cities. For relaxation and recreation, the community features a pool, providing a perfect spot to cool off and socialize with neighbors. This meticulously upgraded house is available for sale, offering a rare opportunity to experience the epitome of modern living in a prime location. Seize the chance to make this exceptional property your new home and relish in the comfort, style, and convenience it affords.
Location
State FL
County Manatee
Community Avaunce
Area 34211 - Bradenton/Lakewood Ranch Area
Zoning RESI
Direction E
Interior
Interior Features Open Floorplan, Window Treatments
Heating Central, Electric
Cooling Central Air
Flooring Ceramic Tile, Laminate
Furnishings Unfurnished
Fireplace false
Appliance Cooktop, Dishwasher, Disposal, Dryer, Electric Water Heater, Microwave, Range, Refrigerator, Washer, Water Softener
Laundry Laundry Room
Exterior
Parking Features Driveway, Garage Door Opener
Garage Spaces 2.0
Fence Vinyl
Community Features Deed Restrictions, Gated Community - No Guard, Sidewalks
Utilities Available Cable Available, Electricity Connected, Sewer Connected, Water Connected
Amenities Available Gated, Pool, Vehicle Restrictions
View Y/N Yes
Water Access No
View Water
Roof Type Shingle
Attached Garage true
Exposure Southwest
Garage true
Private Pool No
Building
Entry Level One
Foundation Slab
Lot Size Range 0 to less than 1/4
Sewer Public Sewer
Water Public
Architectural Style Traditional
Structure Type Block,Stucco
New Construction false
Construction Status Completed
Schools
Elementary Schools Gullett Elementary
Middle Schools Dr Mona Jain Middle
High Schools Lakewood Ranch High
Others
Pets Allowed Yes
Senior Community No
Ownership Fee Simple
Monthly Total Fees $124
Membership Fee Required Required
Num of Pet 2
Special Listing Condition None
Read Less
Want to know what your home might be worth? Contact us for a FREE valuation!

Our team is ready to help you sell your home for the highest possible price ASAP

© 2026 My Florida Regional MLS DBA Stellar MLS. All Rights Reserved.
Bought with Michelle Green MARCUS & COMPANY REALTY
NEARBY SCHOOLS & BUSINESSES

GET MORE INFORMATION