
$1,485,000
$1,595,000
6.9%For more information regarding the value of a property, please contact us for a free consultation.
1864 GOLDENROD ST Sarasota, FL 34239
4 Beds
3 Baths
2,307 SqFt
Key Details
Sold Price $1,485,000
Property Type Single Family Home
Sub Type Single Family Residence
Listing Status Sold
Purchase Type For Sale
Square Footage 2,307 sqft
Price per Sqft $643
Subdivision Poinsettia Park 2
MLS Listing ID A4676645
Sold Date 09/15/26
Bedrooms 4
Full Baths 3
Construction Status Completed
HOA Y/N No
Year Built 2003
Annual Tax Amount $7,463
Lot Size 8,712 Sqft
Acres 0.2
Property Sub-Type Single Family Residence
Source Stellar MLS
Property Description
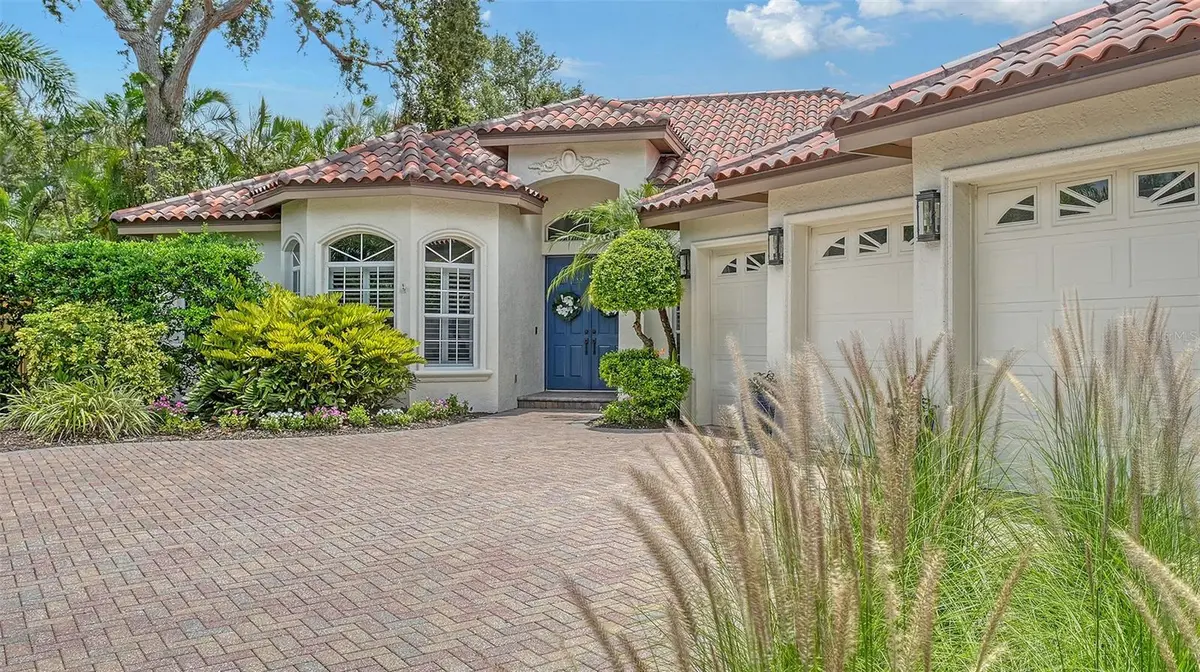
BEST VALUE WEST OF THE TRAIL! HUGE PRICE IMPROVEMENT! This dazzling custom-built, single-level pool home is situated in the desirable "flower streets”, west of the trail in Sarasota. Featuring a new, 3 color clay tile roof and Mediterranean style design this home has timeless style combined with modern luxury. Upon entering the double doors of this one-story retreat, you will notice the open layout and quality appointments that abound with tray and coffered ceilings, custom built-ins and niches, gas fireplace, gorgeous and rare coquina stone floors. This 4 bedroom (one a custom designed office), 3 bath, 3-car garage home features a new island kitchen with custom and glass front cabinets, stainless steel appliances, decorative backsplash and beautiful quartz counters. The tranquil primary retreat overlooks the lanai and pool and features a walk-in closet with built in closet system, wood floors and an incredible ensuite bath. This newly renovated primary bath exudes luxury with custom cabinetry, upscale finishes, and features a walk-in shower for a spa-like experience. The split floor plan showcases two additional guest bedrooms (one with a custom Murphy bed and office) each with access to newly renovated bathrooms. The high ceilings and 3 sets of sliding glass doors flood the open floor plan with natural light, while custom finishes and soft contemporary décor create an atmosphere of effortless sophistication. The very private lanai with a screened pool, new pool heater, fiber optic lighting, Pebble tec finish, pool bath and outdoor shower is surrounded with lush vegetation, perfect for entertaining and outdoor relaxation. The paver driveway and side-entry 3 CAR garage adds additional built-in storage, a 2nd refrigerator and fabulous curb appeal. Within city limits, this residence offers the option of a part-time stay, allowing for potential short term rental income. When you want to enjoy the neighborhood, you are minutes away from downtown Sarasota's cultural scene, Siesta Key Beach, Southside Village shops and restaurants. World-class health care is located steps away at Sarasota Memorial Hospital's main campus. This home has it all -- a sanctuary feel AND all the amenities you desire at your fingertips.
Location
State FL
County Sarasota
Community Poinsettia Park 2
Area 34239 - Sarasota/Pinecraft
Zoning RSF3
Rooms
Other Rooms Den/Library/Office, Family Room, Inside Utility
Interior
Interior Features Built-in Features, Ceiling Fans(s), Central Vaccum, Crown Molding, Eat-in Kitchen, High Ceilings, Kitchen/Family Room Combo, Open Floorplan, Primary Bedroom Main Floor, Split Bedroom, Stone Counters, Thermostat, Tray Ceiling(s), Walk-In Closet(s), Window Treatments
Heating Central, Electric, Heat Pump, Propane
Cooling Central Air
Flooring Brick, Ceramic Tile, Wood
Fireplaces Type Family Room, Gas
Furnishings Unfurnished
Fireplace true
Appliance Built-In Oven, Cooktop, Dishwasher, Disposal, Dryer, Electric Water Heater, Microwave, Refrigerator, Washer, Wine Refrigerator
Laundry Inside, Laundry Room
Exterior
Exterior Feature Lighting, Outdoor Shower, Private Mailbox, Sprinkler Metered
Parking Features Driveway, Garage Door Opener, Ground Level, Garage
Garage Spaces 3.0
Fence Wood
Pool Heated, In Ground, Lighting, Outside Bath Access, Screen Enclosure
Utilities Available Cable Connected, Electricity Connected, Phone Available, Propane, Sewer Connected, Water Connected
View Y/N No
Water Access No
View Garden, Pool
Roof Type Tile
Porch Covered, Deck, Rear Porch, Screened
Attached Garage true
Exposure North
Garage true
Private Pool Yes
Building
Lot Description City Limits, Landscaped, Level, Near Public Transit, Sidewalk, Paved
Story 1
Entry Level One
Foundation Slab
Lot Size Range 0 to less than 1/4
Sewer Public Sewer
Water Public
Architectural Style Custom
Unit Floor 1
Structure Type Block,Stucco
New Construction false
Construction Status Completed
Schools
Elementary Schools Southside Elementary
Middle Schools Brookside Middle
High Schools Sarasota High
Others
Pets Allowed Yes
Senior Community No
Ownership Fee Simple
Acceptable Financing Cash, Conventional
Listing Terms Cash, Conventional
Special Listing Condition None
Read Less
Want to know what your home might be worth? Contact us for a FREE valuation!

Our team is ready to help you sell your home for the highest possible price ASAP

© 2026 My Florida Regional MLS DBA Stellar MLS. All Rights Reserved.
Bought with Jan Jordan BETTER HOMES AND GARDENS REAL ESTATE ATCHLEY PROPE
NEARBY SCHOOLS & BUSINESSES

GET MORE INFORMATION